
The Great Hall
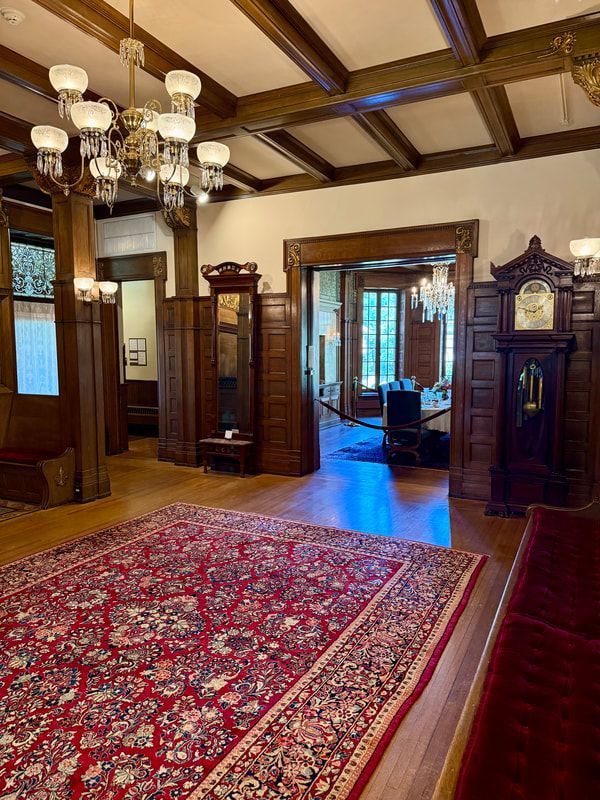
The great central hall in a wealthy home of the 1890s served as a dramatic, multifunctional entrance, designed to showcase the owner's wealth and status immediately upon entering. These spaces often functioned as a living room, featuring a grand staircase, fireplace, and luxurious materials to create a comfortable, welcoming, and impressive reception area.
Key characteristics of a Richardsonian Romanesque mansion included a wide, open foyer or hallway that often contained a fireplace for warmth and ambiance, making the hall a gathering space rather than just a passage. A grand, intricately carved oak or mahogany staircase typically dominated the space, often leading to a mezzanine or open landing. Rich materials such as stained glass, marble, onyx, and polished hardwood were utilized. The hall functioned as the central nexus of the house, connecting various reception rooms; in the Newcomb-Stillwell mansion this included the front parlor, Mr. Newcomb’s study, the dining room, the lady’s parlor, and the library.
This great hall features 17-foot-high ceilings, quarter sawn oak wood with goldleaf application on the molding above the fireplace and columns, and on the stairwell. The Newcomb’s and Stillwell’s used this space primarily to host receptions.